1467 Medallion DR
1467 Medallion DR
1467 Medallion DR
1467 Medallion DR
1467 Medallion DR
1467 Medallion DR
1467 Medallion DR
1467 Medallion DR
1467 Medallion DR
1467 Medallion DR
1467 Medallion DR
1467 Medallion DR
1467 Medallion DR
1467 Medallion DR
1467 Medallion DR
1467 Medallion DR
1467 Medallion DR
1467 Medallion DR
1467 Medallion DR
1467 Medallion DR
1467 Medallion DR
1467 Medallion DR
1467 Medallion DR
1467 Medallion DR
1467 Medallion DR
SEE ALL PHOTOS
1467 Medallion DR
1467 Medallion DR
1467 Medallion DR
1467 Medallion DR
1467 Medallion DR
1467 Medallion DR
1467 Medallion DR
1467 Medallion DR
1467 Medallion DR
1467 Medallion DR
1467 Medallion DR
1467 Medallion DR
1467 Medallion DR
1467 Medallion DR
1467 Medallion DR
1467 Medallion DR
1467 Medallion DR
1467 Medallion DR
1467 Medallion DR
1467 Medallion DR
1467 Medallion DR
1467 Medallion DR
1467 Medallion DR
1467 Medallion DR
1467 Medallion DR
Listed by Coldwell Banker Realty, Yost Group, Listing Contact: 4085992130
Sold

1467 Medallion DR

1467 Medallion DR, San Jose, CA 95120

$2,800,000
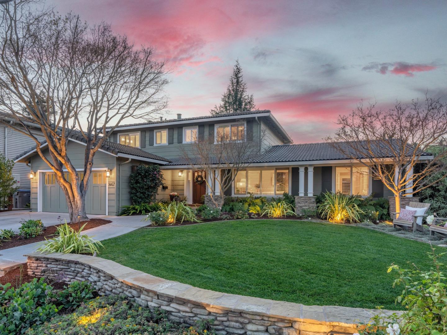
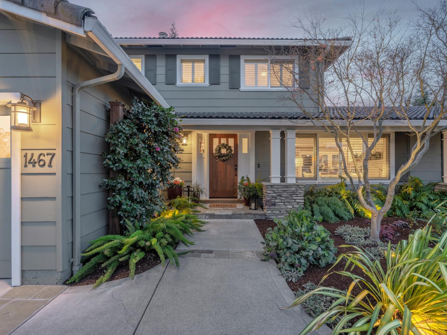
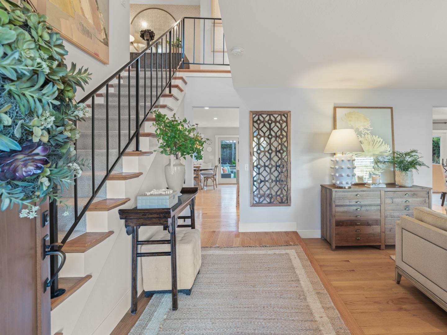
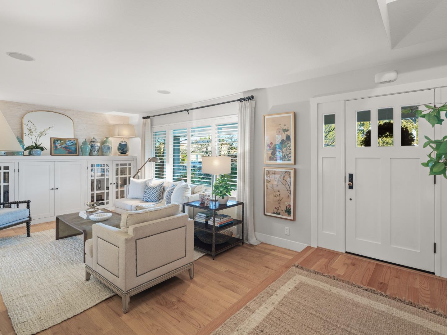
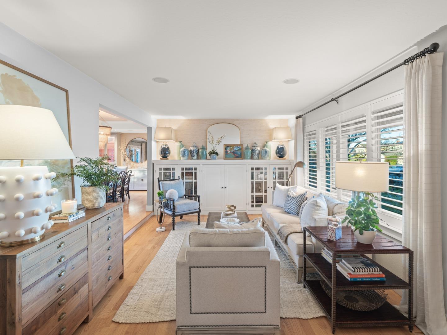
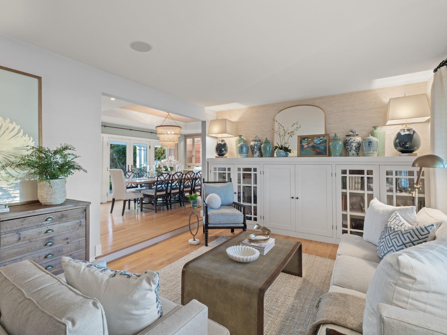
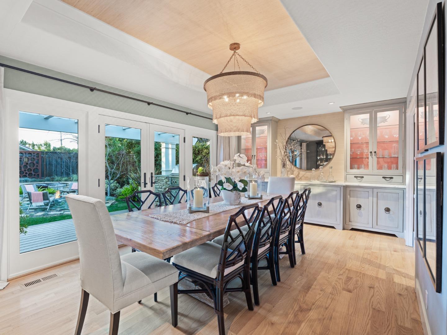
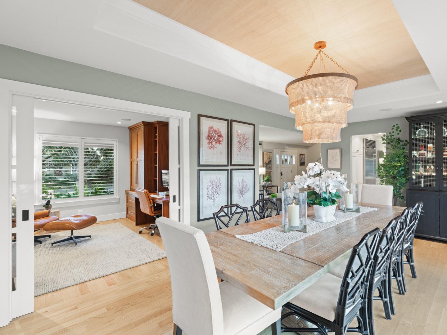
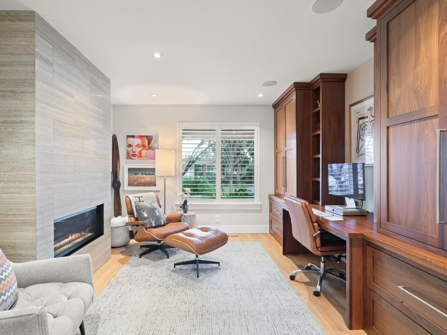
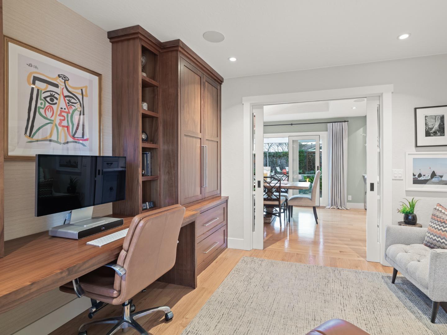
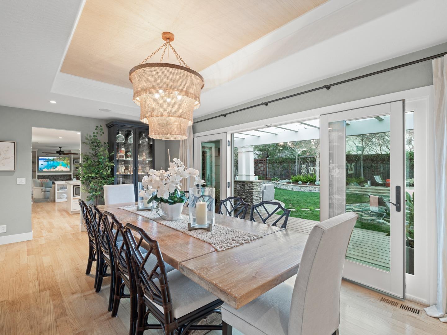
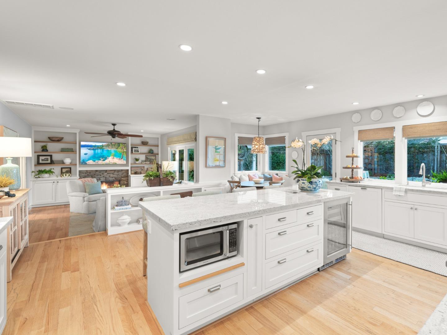
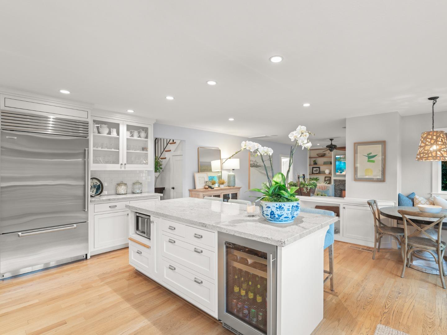
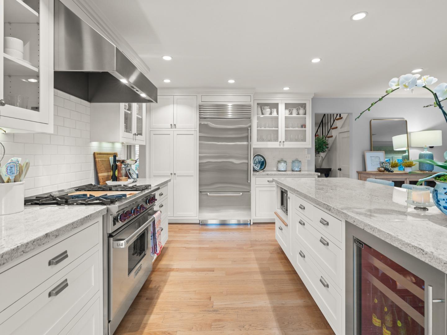
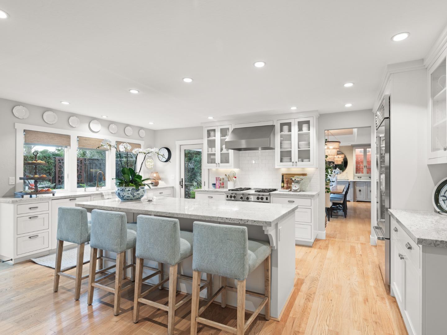
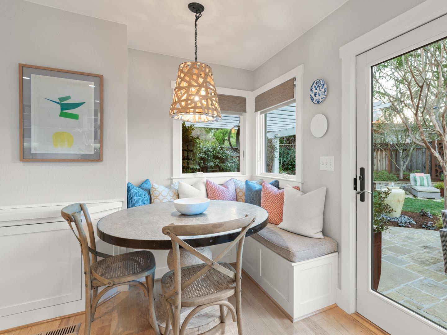
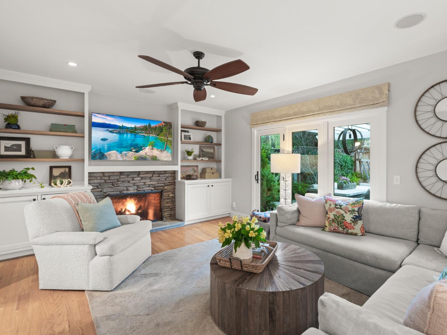
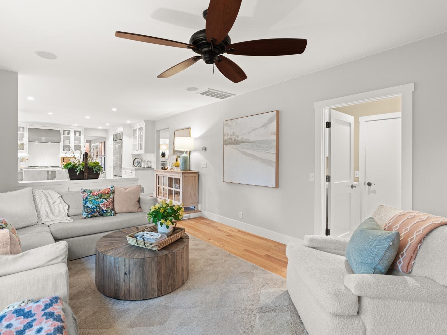
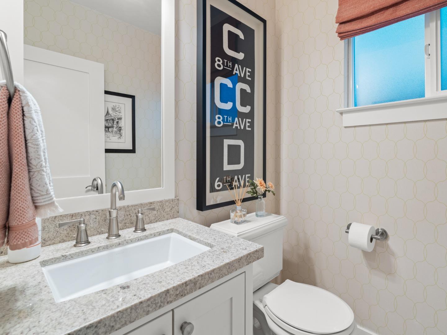
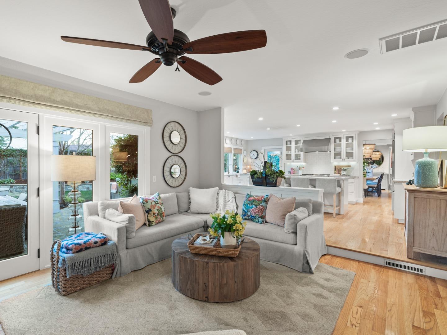
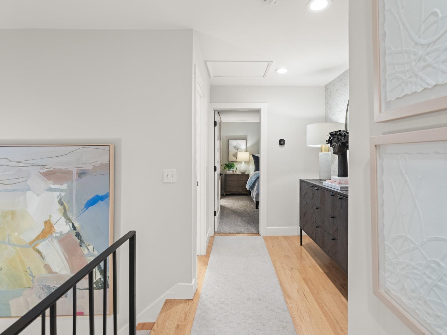
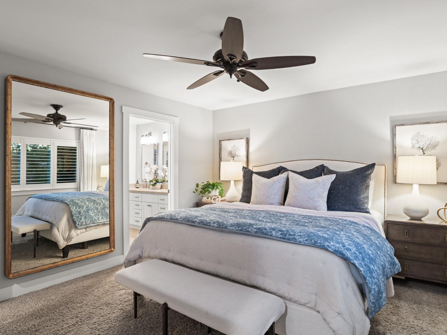
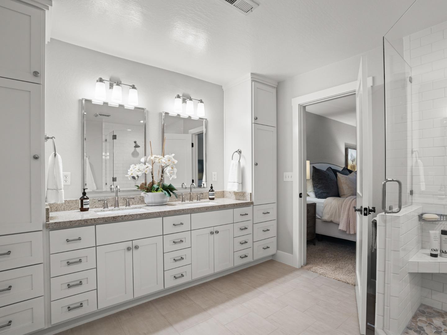
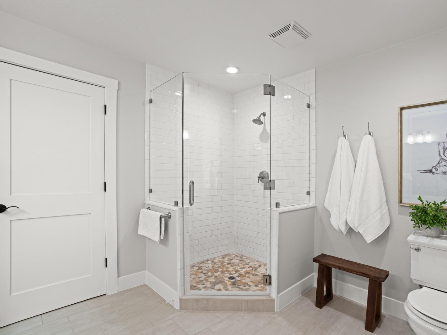
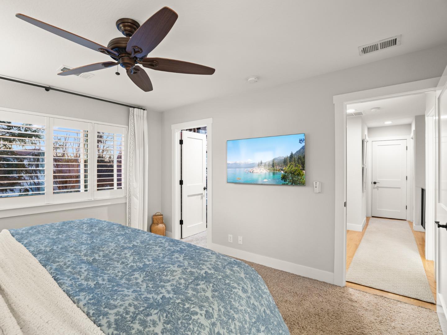
It's Perfect! Completely remodeled with the craftsmanship & attention to detail you can only find when homeowners (with talent) update their home so they can enjoy it themselves. The wonderful floor plan centers around a gorgeous gourmet kitchen with abundant natural light, adorned with beautiful custom cabinetry and high-end appliances with names like SubZero, Wolfe, Miele, Perlick (don't miss the Dacor warming drawer). It is a culinary enthusiast's dream! The attractive Living Room and spacious dining area is perfect for entertaining family or friends, while the inviting family room boasts a cozy fireplace, custom built-ins, and a home theater sound system. Elegant pocket doors open to a sophisticated office with built-in walnut cabinetry and Extraodinair gas fireplace. Upstairs, you'll find three attractive bedrooms and two beautifully updated bathrooms. Amazing backyard with outdoor kitchen, large grassy area, custom fire pit, cedar spa (of course with pool-grade filter & heater), even a zip-line for the kids! Located within the boundaries of highly acclaimed Guadalupe Elementary, Dartmouth Middle, and Leigh (or Branham) High Schools. Don't miss this is a rare opportunity to own an irreplaceable home that truly has it all. You'll love it!

4
beds

2.5
baths

2,252 Sq.Ft. LIVING AREA

8,015 Sq.Ft. lot

Features & Amenities

Interior

  • total bedrooms4
  • Total bathrooms2.5
  • full bathrooms2
  • half bathroom1
  • Laundry room Inside, In Utility Room
  • Flooring Carpet, Hardwood
  • Fireplace Family Room, Other Location
  • APPLIANCES Dishwasher, Exhaust Fan, Garbage Disposal, Hood Over Range, Oven Range Gas, Refrigerator, Wine Refrigerator
  • other interior Features Walkin Closet

Area & Lot

  • Status Sold
  • Date Sold February 17, 2025
  • Living Area2,252 Sq.Ft.
  • Total Area2,252 Sq.Ft.
  • Lot Area8,015 Sq.Ft.
  • MLS® IDML81990562
  • TypeResidential
  • YEAR BUILT1971
  • Architecture StylesTraditional
  • Elementary SchoolGuadalupeElementary_1
  • Middle SchoolDartmouthMiddle_1
  • High SchoolLeighHigh
  • School DistrictCampbellUnionHigh

Exterior

  • STORIES2
  • Garage Space2.0
  • water SourcePublic
  • utilitiesPublic Utilities, Water Public
  • PoolSpa Hot Tub
  • roofConcrete, Tile
  • lot featuresGrade Mostly Level
  • parkingAttached Garage, Gate Door Opener
  • HEAT TYPECentral Forced Air, Heating_2 plus Zones
  • AIR CONDITIONINGCeiling Fan, Central Forced Air, Multi_Zone
  • sewerPublic Sewer
  • SubstructureConcrete Perimeter, Slab, Concrete Perimeterand Slab

Financial

  • Sales Price$2,800,000
  • Zoning R1B8

Work With Us

We have always wanted our business built upon a reputation of honesty, integrity and service. When escrow is closed, we want our clients to feel they worked with a team of professionals who gave them the most effort and the best results. We would welcome the opportunity to assist you with your real estate needs.