6834 Rockview Court
6834 Rockview Court
6834 Rockview Court
6834 Rockview Court
6834 Rockview Court
6834 Rockview Court
6834 Rockview Court
6834 Rockview Court
6834 Rockview Court
6834 Rockview Court
6834 Rockview Court
6834 Rockview Court
6834 Rockview Court
6834 Rockview Court
6834 Rockview Court
6834 Rockview Court
6834 Rockview Court
6834 Rockview Court
6834 Rockview Court
6834 Rockview Court
6834 Rockview Court
6834 Rockview Court
6834 Rockview Court
6834 Rockview Court
6834 Rockview Court
SEE ALL PHOTOS
6834 Rockview Court
6834 Rockview Court
6834 Rockview Court
6834 Rockview Court
6834 Rockview Court
6834 Rockview Court
6834 Rockview Court
6834 Rockview Court
6834 Rockview Court
6834 Rockview Court
6834 Rockview Court
6834 Rockview Court
6834 Rockview Court
6834 Rockview Court
6834 Rockview Court
6834 Rockview Court
6834 Rockview Court
6834 Rockview Court
6834 Rockview Court
6834 Rockview Court
6834 Rockview Court
6834 Rockview Court
6834 Rockview Court
6834 Rockview Court
6834 Rockview Court
Listed by Coldwell Banker Realty, Yost Group, Listing Contact: 4085992130
Sold

6834 Rockview Court

6834 Rockview CT, San Jose, CA 95120

$2,350,000
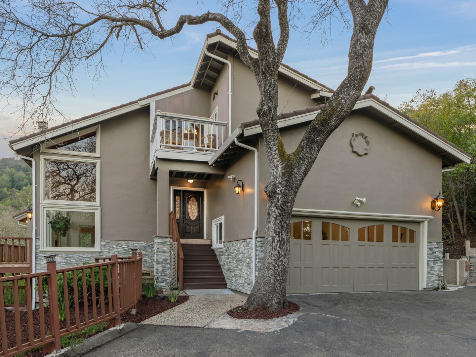
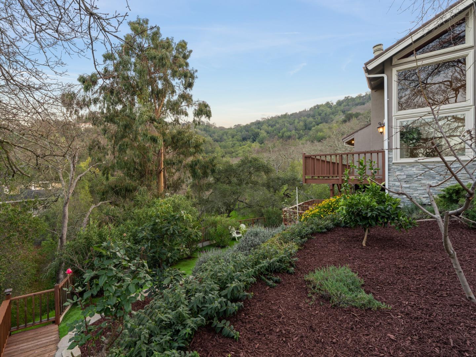
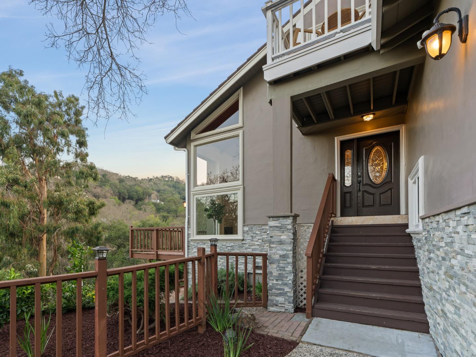
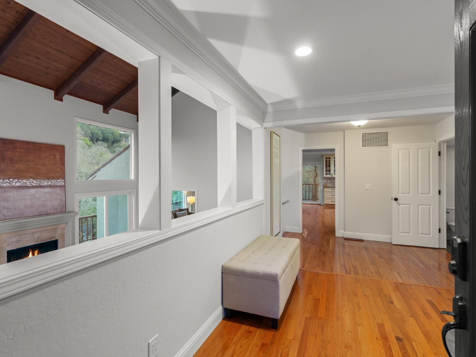
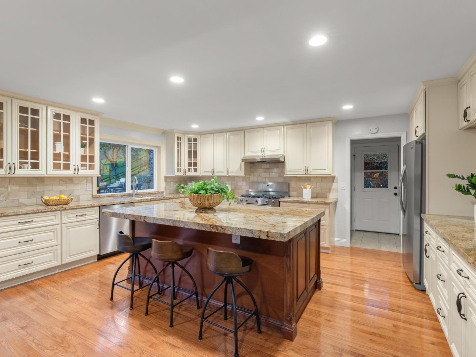
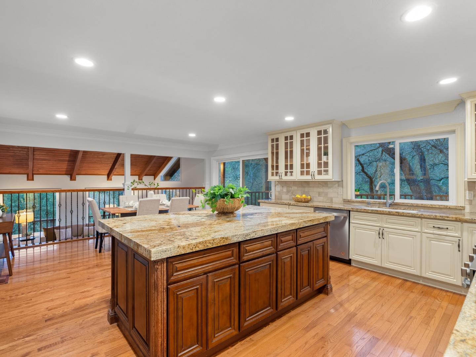
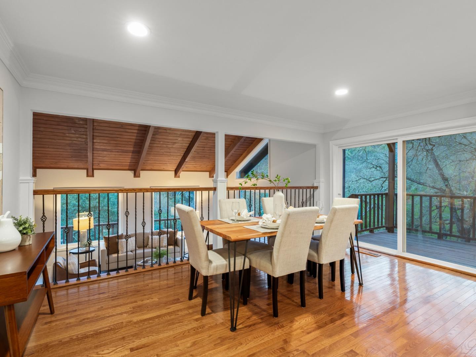
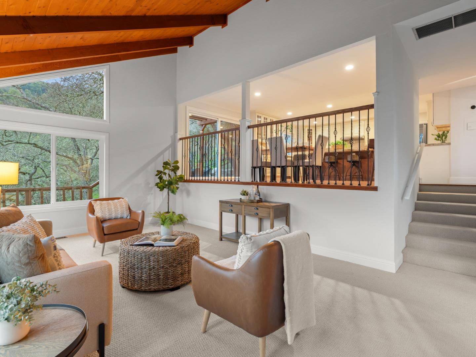
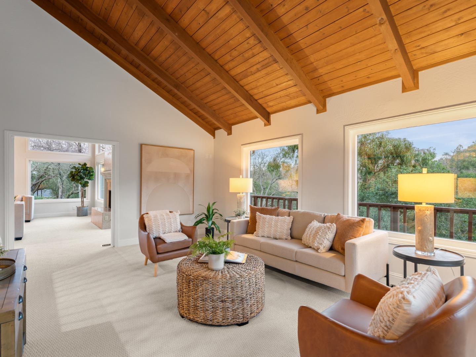
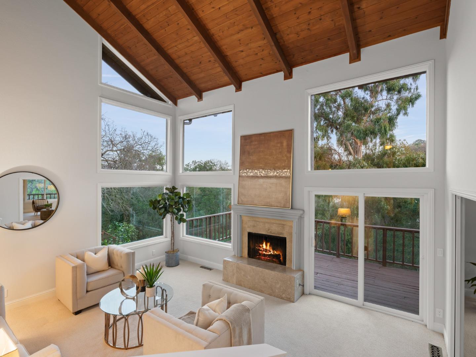
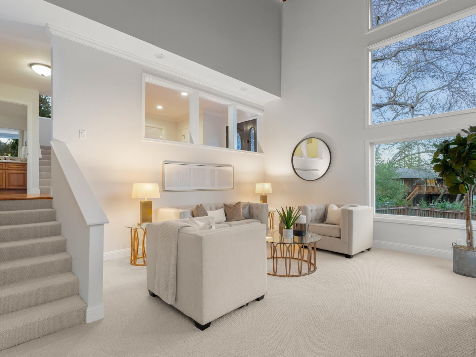
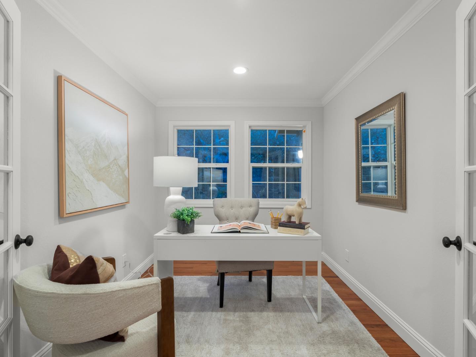
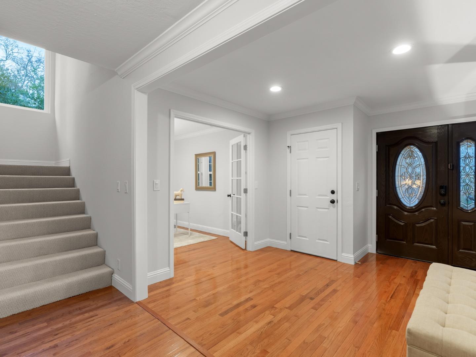
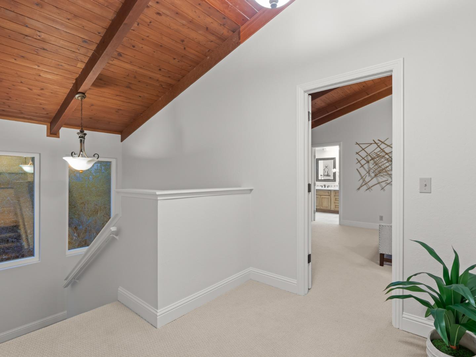
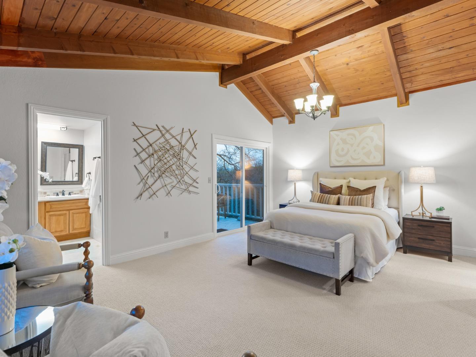
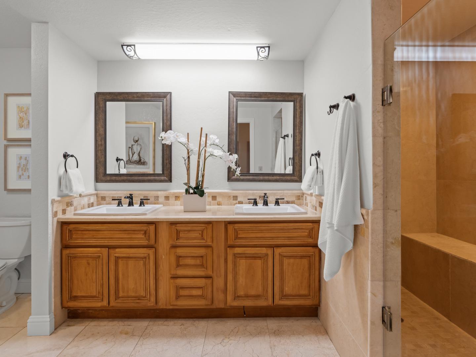
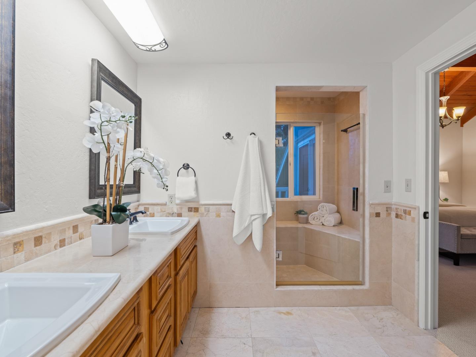
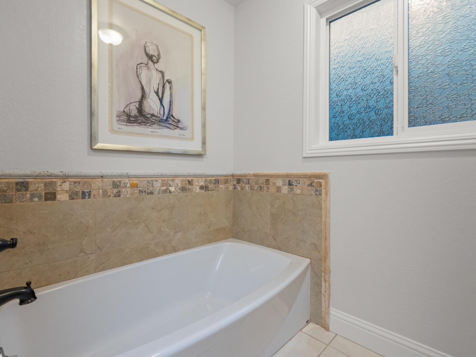
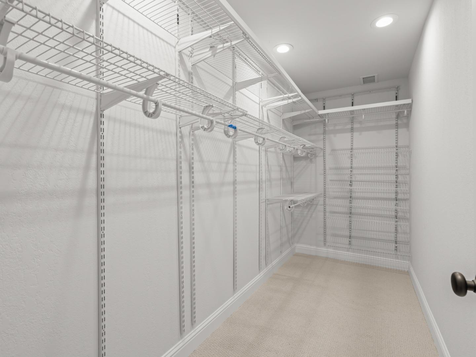

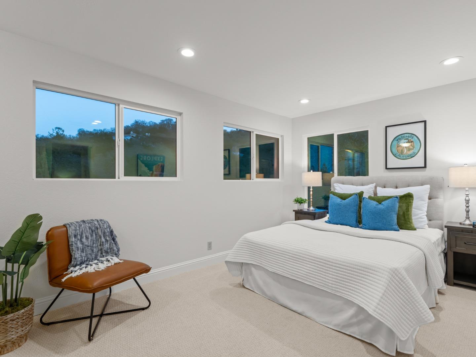
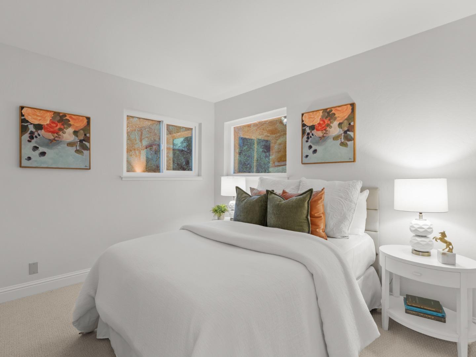
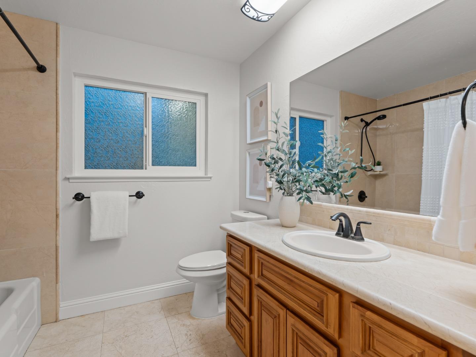
Nestled at the top of a quiet cul-de-sac in the desirable Almaden Country Club, 6834 Rockview Court offers a rare combination of privacy, views, and livability on an expansive 27,400+- sf lot. This 4-bedroom, 2.5-bath home (three bedrooms plus a dedicated office) spans approximately 2,792+- sf and is set in a serene, park-like setting with virtually no through traffic. The spacious kitchen features hardwood floors, extra-large island, stainless steel appliances including a commercial-grade 5-burner Frigidaire gas range, and a large pantry; ideal for everyday living and entertaining. The gorgeous living room showcases soaring stained wood-plank ceilings, a wood-burning fireplace, and large windows that frame stunning views of the Almaden hills and Quicksilver Park. French doors open to a perfectly positioned office, while the family room offers generous space and oversized windows. The spacious primary bedroom includes a vaulted ceiling, walk-in closet, and sliding door to a private patio, and an updated ensuite bath featuring dual sinks, stall shower, and soaking tub. Two additional bedrooms are upstairs. The expansive backyard boasts a large private deck, tree swing, and peaceful natural surroundings - your own retreat in the hills. You'll love it!

4
beds

3
baths

2,792 Sq.Ft. LIVING AREA

0.63 Acres lot

Features & Amenities

Interior

  • total bedrooms4
  • Total bathrooms3
  • full bathrooms2
  • half bathroom1

  • Laundry room Inside, In Utility Room
  • Flooring Carpet, Hardwood, Tile
  • Fireplace Gas Starter, Living Room, Wood Burning
  • APPLIANCES Dishwasher, Garbage Disposal, Hood Over Range, Oven Range, Oven Range Gas, Refrigerator
  • other interior Features High Ceiling, Vaulted Ceiling, Walkin Closet

Area & Lot

  • Status Sold
  • Date Sold March 24, 2026
  • Living Area2,792 Sq.Ft.
  • Total Area2,792 Sq.Ft.
  • Lot Area0.63 Acres
  • MLS® IDML82033734
  • TypeResidential
  • YEAR BUILT1976
  • Architecture StylesTraditional
  • View DescriptionCanyon, Forest Woods
  • Elementary SchoolSimondsElementary
  • Middle SchoolCastilleroMiddle
  • High SchoolLelandHigh
  • School DistrictSanJoseUnified

Exterior

  • STORIES2
  • Garage Space2.0
  • water SourcePublic
  • utilitiesWater Public
  • roofMetal, Tile
  • lot featuresFlag Lot, Grade Sloped Down
  • parkingAttached Garage, Gate Door Opener
  • HEAT TYPECentral Forced Air, Central Forced Air_Gas, Gas
  • AIR CONDITIONINGCentral Forced Air
  • sewerPublic Sewer
  • SubstructureConcrete Perimeter

Financial

  • Sales Price$2,350,000
  • Zoning R1

Work With Us

We have always wanted our business built upon a reputation of honesty, integrity and service. When escrow is closed, we want our clients to feel they worked with a team of professionals who gave them the most effort and the best results. We would welcome the opportunity to assist you with your real estate needs.